Planning an RV garage in Prescott Valley: start with the vehicle and the site
Start with what has to fit, how you will get it inside and what else you want to do in the building. A useful garage brief combines vehicle dimensions, working space, driveway access and property constraints. Those decisions should shape the footprint before you fall in love with a particular exterior.
Published September 16, 2026
Picture an ordinary day using the garage
Think beyond parking. Will you unload camping gear inside, leave room for a workbench, store a trailer or move equipment around the vehicle? A building can hold the RV yet still be awkward if opening a storage compartment blocks the walkway. Sketch the activities first, with a separate list of things that can stay outside.
Include the equipment you own now and any specific replacement you are seriously considering. Record the actual dimensions, including rooftop equipment, mirrors and attachments, and have the builder verify the clearances needed for the complete design. A label such as “RV garage” does not specify a usable door opening or interior layout.
Five decisions to settle before the design gets detailed
- Vehicle and door: identify the vehicle, its full dimensions and how it will enter. Ask how the door opening and overhead equipment affect usable clearance.
- Approach: show the route from the street, including turns, gates and the space in front of the proposed doors. Have the access plan checked for the vehicle you use.
- Inside layout: mark parking, walking routes, storage and work areas. Decide which activities need to happen while the vehicle is inside.
- Utilities and comfort: list lighting, outlets and any proposed water, bathroom or heating and cooling needs. Ask the project team to establish the appropriate systems and scope.
- Connection to the house: consider the walking route, exterior materials, roof shape and how the new building affects views and outdoor space.
Check the property before choosing the footprint
Bring an existing survey or site plan if you have one. Ask the builder which additional information is needed about boundaries, easements, ground conditions, drainage, utility routes and any septic system. Treat those as questions to resolve, rather than drawing a rectangle over the open part of the lot and assuming it will work.
For property in unincorporated Yavapai County, County Development Services is the county resource for building, planning and permitting. A Prescott Valley mailing address alone does not settle jurisdiction; confirm the authority for the parcel before relying on a particular set of rules.
Ask that authority and your project team how the proposed use, location and design should be reviewed. Include any applicable HOA design review in the planning conversation. Do not order a building package on the assumption that the site and approvals will fall into place afterward.
Look at a local project, then define your differences
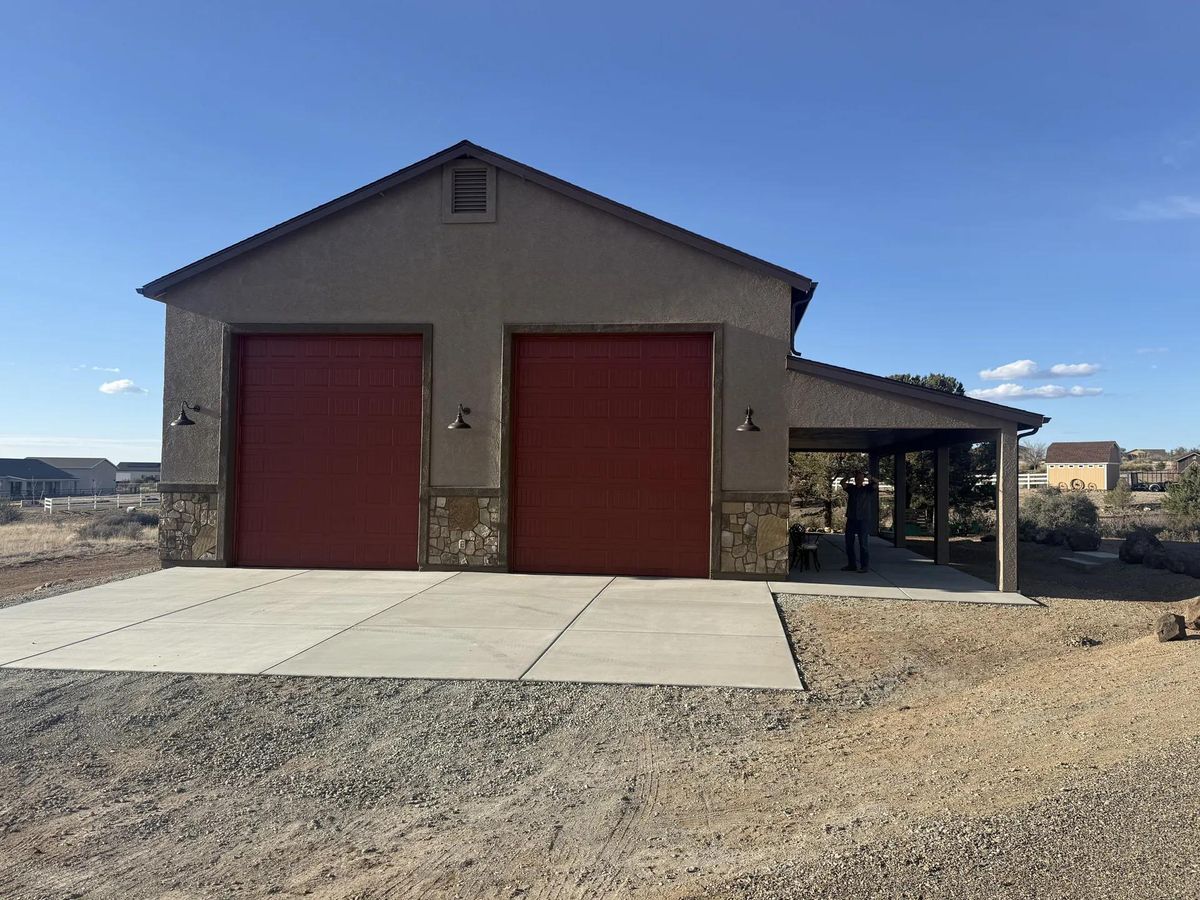
M4 Builders identifies the pictured Legend Hills RV Garage as a Prescott Valley project. The two tall doors and covered side area show distinct places for vehicle access and sheltered outdoor space. They are useful design talking points, not a size recommendation for another property.
Ask for a complete project scope
Separate the building from the work around it: site preparation, driveway changes, utility connections, interior finish and cleanup. Ask which items are included, which depend on further investigation and which are optional. This makes it easier to compare a simple storage building with a more fully equipped workshop without confusing the two budgets.
When you are ready to compare project teams, see our Prescott builder shortlist. If the garage is part of a wider change to the house, the renovation guide below can help organize that scope.
A local service option
Featured provider
M4 Builders
Detached garages, RV storage and workshop space
M4 Builders handles detached garages and RV structures, including workshop and storage uses. Its Legend Hills project in Prescott Valley gives you a real local example to discuss while working through your own layout, access and finish priorities.
- Services
- Detached garages · RV garages · Workshops
- Area served
- Prescott area and Northern Arizona
More in Builders & remodelers
M4 Builders is a marketing client of Reavis Digital, which publishes this guide.